
Converting Your Deck Into a Screened-In Porch
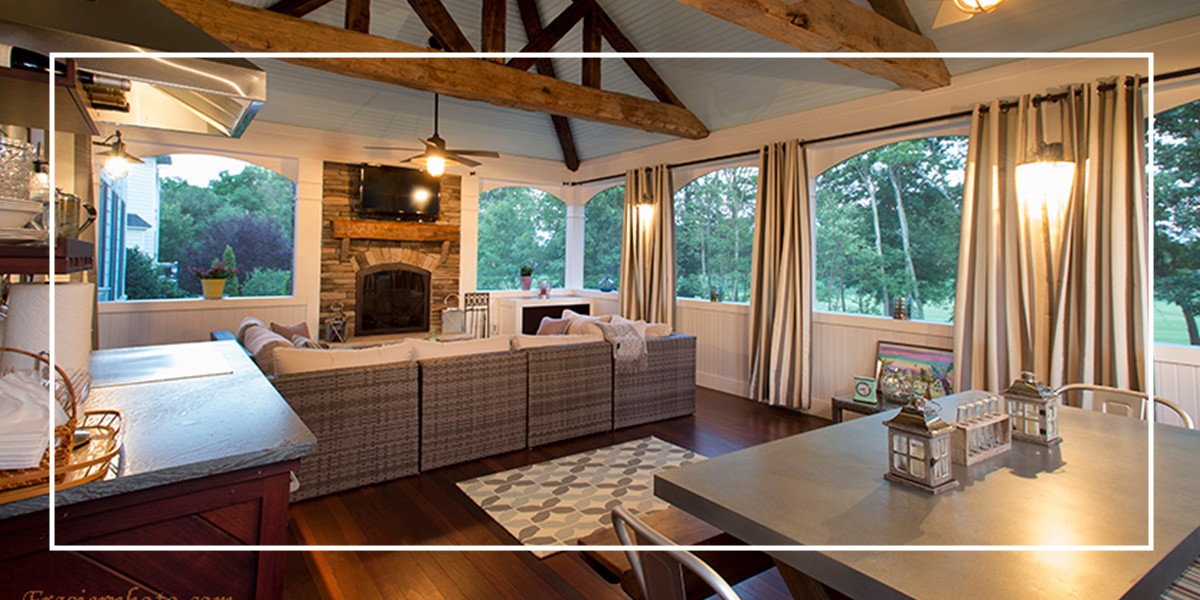
If you have a deck in Northern Virginia that's sitting empty most of the year, you're not alone. Mosquitoes, blazing sun, and surprise rain showers have a way of keeping even the nicest decks unused. Converting your deck into a screened-in porch gives you a comfortable space where you can actually enjoy being outside without fighting the weather or swatting bugs. Plus, it costs less than building a whole new addition.
Why Make Your Deck a Screened-In Porch?
There are plenty of reasons homeowners choose to enclose their decks. Some of the top benefits are:
- Expanding your living space: A screened-in porch becomes a versatile three-season room perfect for dining, relaxing, or entertaining. You essentially gain a new room at a fraction of the cost of a traditional home addition.
- Increasing home value and curb appeal: Buyers love screened porches. When the installation is done right by professionals, your new porch won't look tacked on. It'll look like it was always meant to be there.
- Enjoying the outdoors in comfort: Screens keep the pests and weather out while letting the fresh air in, which means you can make the most of outdoor living without the usual headaches.
Key Considerations for Your Deck Conversion
A few important factors can make all the difference in your screened porch project.
Integration With Your Home
You'll need to map out how the porch attaches to your home, both structurally and visually. Check for obstacles such as windows, vents, or electrical lines before you start.
Choosing a roof style that matches your house is also essential. For instance, a gable roof complements traditional homes, while hip or shed styles work better with contemporary designs.
The Location, Size, and Flow
Your use of the space should drive your decisions. A porch you access from your kitchen creates an ideal al fresco dining space, while a connection to your living room supports relaxation and entertaining.
Make sure your deck is big enough for what you have in mind. Planning a dining area for six? You'll need room for the table, chairs, and space to move around comfortably. If your deck is huge, you can choose a hybrid setup — use part of the screened porch for dining and hanging out, and the other part as an open deck for grilling.
Your Deck's Foundational Support
Your deck was built to hold up patio furniture and a grill, not a full roof. Before you can convert your deck into a screened-in porch, you'll need a pro to check that the footings and framing can handle the extra weight and meet code requirements.
You'll also need enough space underneath the deck for builders to get in there and do the work. Conversion may still be possible with limited clearance, but the installation process might look a bit different.
Simplify the Conversion Process Today
Converting a deck to a screened porch requires specialized expertise. At Steadfast Construction, we have three decades of experience offering this transformation to Northern Virginia properties. We make complex projects feel straightforward.
Our proven four-step process takes the guesswork out of everything. We'll begin with a lifestyle audit to understand how you'll use your space, then create detailed 3D renderings so you can see your finished porch before construction begins. From there, we'll handle the entire project, including flexible funding and project kickoff. Our experienced foremen deliver quality craftsmanship backed by NARI certification and a comprehensive two-year warranty.
Ready to transform your deck? Schedule your consultation with our porch construction team today and get started with a quote.