
Can You Build a Three Season Room on Your Existing Deck? A Complete Guide
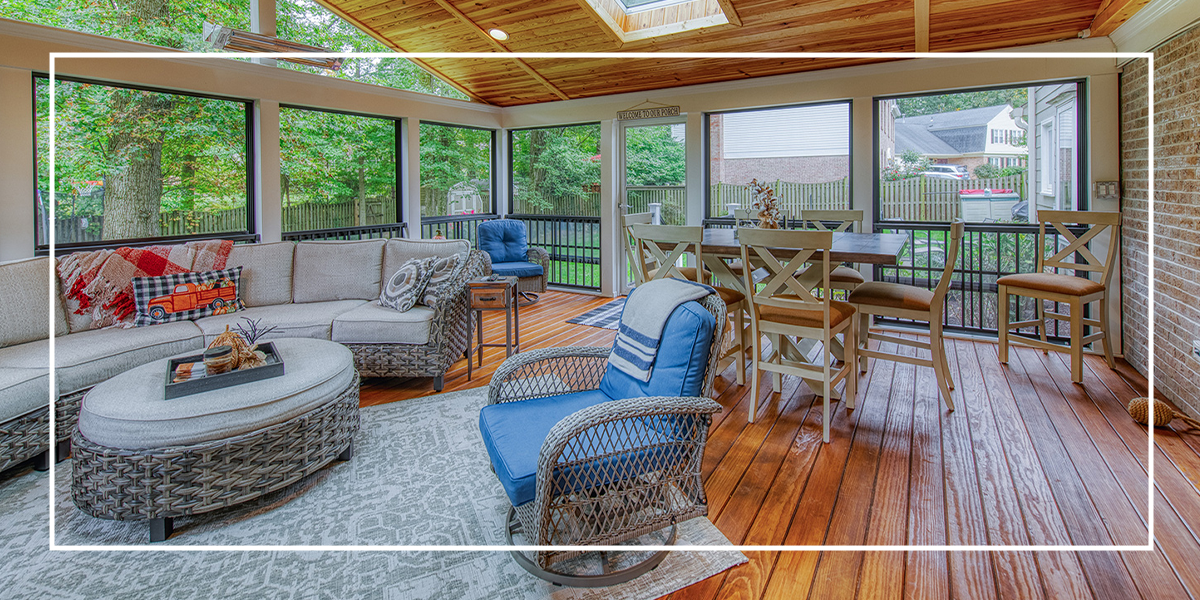
With Northern Virginia's pollen, mosquitoes, and surprise rain showers, your deck can sit empty for most of the year. However, transforming it into a three season room makes it usable even in the rain and the pollen. In this guide, we explore how you can turn your deck into a three season room, giving you a space you can enjoy from spring to autumn and with the right HVAC, even in winter.
Why Convert Your Deck Instead of Building a New One?
If your property has an existing deck, converting it into a three season room offers:
- Faster project timelines: A conversion project allows you to work from a preexisting foundation. Transforming an existing deck comes with fewer disruptions to your home and faster completion.
- Significant cost savings: With your preexisting deck, you will spend less money on a conversion than if you had to start from scratch. Think of it like adding a new room on a preset foundation. It will cost far less than a new build.
- A home value boost: This addition adds usable square footage where you can unwind after a long day at work or host family dinners. A three season room can also make your home attractive to future buyers, especially in the competitive NoVA market.
Is Your Deck a Good Candidate? Key Structural Requirements
You should consider safety and engineering factors before officially planning for your conversion project. Here is a quick deck assessment checklist you can follow:
- Foundation and footings: Footings are wide concrete bases at the bottom of a building's foundation, and they're important for supporting the weight of the roof system and handling potential snow loads. The footings must also be set below the 24-inch northern Virginia frost line to ensure your property remains stable. Without proper footings and a good foundation, your deck lacks the structural integrity to handle the conversion.
- Structural health: Check your deck for spongy boards, wobbly railings, rust or corrosion in the connection hardware, or an insecure ledger board. If you notice any of these symptoms, then you will need to complete some repairs before considering a transformation.
- Framing and joists: Evaluate the underlying frame to determine whether it can support the additional weight. If not, you might have to reinforce existing joists.
The 7-Step Deck to Three Season Room Conversion Process
Once you have decided that your deck is an ideal candidate for conversion, you and your builder can follow seven simple steps:
1. Inspection and 3D Design
The first step is often a professional evaluation of your deck. During this process, your builder will inspect the preexisting system to help you create a fitting design for your space. If you are working with Steadfast Construction, we will also include detailed 3D renderings to show you exactly what your room will look like before any work begins. Through multiple-view capabilities, clear material comparisons, and fixture placement, our renderings help eliminate uncertainty.
2. Permitting and Code Compliance
Beyond exceptional workmanship, the added benefit of partnering with a professional builder is that they can help coordinate these technical requirements with your local building office, where needed. Our team helps you streamline the process by providing the necessary permitting documentation.
3. Structural Reinforcement
The structural reinforcement allows our builders to stabilize your deck to handle the newly added load. We will add new footings where needed and strengthen beams to help prepare for a new structure.
4. Framing the Walls and Roof
Once the beams are reinforced, your three season room starts to take shape with the walls and roof. During this phase, we are building out the skeleton of your three season room.
5. Installing Windows and Doors
We also offer a range of window options to match your desired aesthetic and budget. We have large windows that welcome floods of natural light and glass-like window technology that comes in varying opacities and opening directions.
6. Completing the Roof System
The sixth step is to ensure that the roofing system matches the home's style. Your builder will establish a watertight connection, providing a space that is completely protected from the elements.
7. Finishing Touches
In the same way that your home is an extension of your personal style, we believe your three season room should be, too. It is always a good idea to ask your builder about finishing touches that will make the space truly yours and comfortable for the whole family. You can select new flooring if you want to replace your current wooden decking, add electrical fans or fireplaces, or even choose specific paint colors.
Understanding the Cost to Convert Your Deck
The cost to convert your existing deck into a three season room can vary depending on the size, materials you choose, and your deck's current condition. But on average, homeowners can pay $8,000 to $30,000 to convert their deck into a three season room. This price range is often more affordable than a new build, which can cost up to $50,000.
Common Challenges and Our Expert Solutions
Having worked throughout Northern Virginia for 30+ years, we have helped homeowners in the region overcome common conversion problems with expert solutions. Here is how we address these hurdles:
- Insufficient foundation: We can strategically add new footings without requiring a total demolition.
- Water drainage: Our team focuses on proper flashing at the roofline where the roof meets the house to prevent leaks.
- Navigating building codes: We have extensive experience working with local counties across the region and have built relationships with inspectors. Our builders are familiar with local codes and know how to maintain compliance.
Turn Your Deck Into Your Favorite Room
Transform your deck from an exposed space to a valuable, protected room you can enjoy year-round. Contact Steadfast Construction today to start upgrading your deck.